Winston & Strawn - Paris
Location: France, Paris
Architect: HLW
Dealer: Agilité SAS
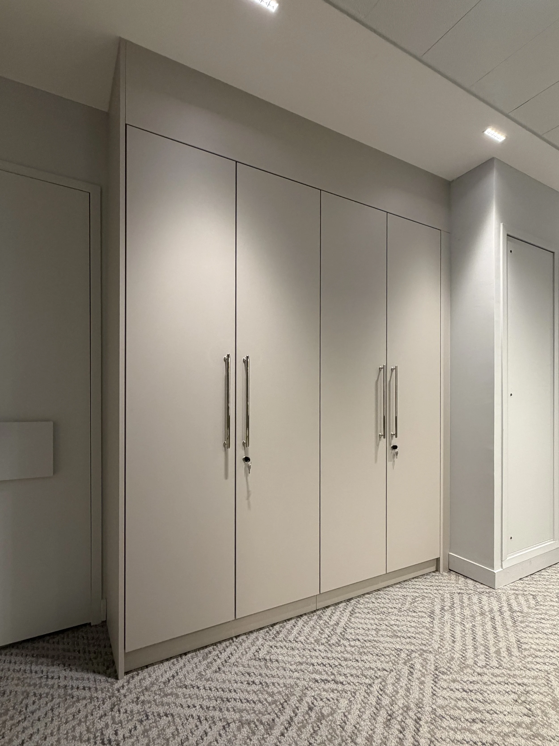
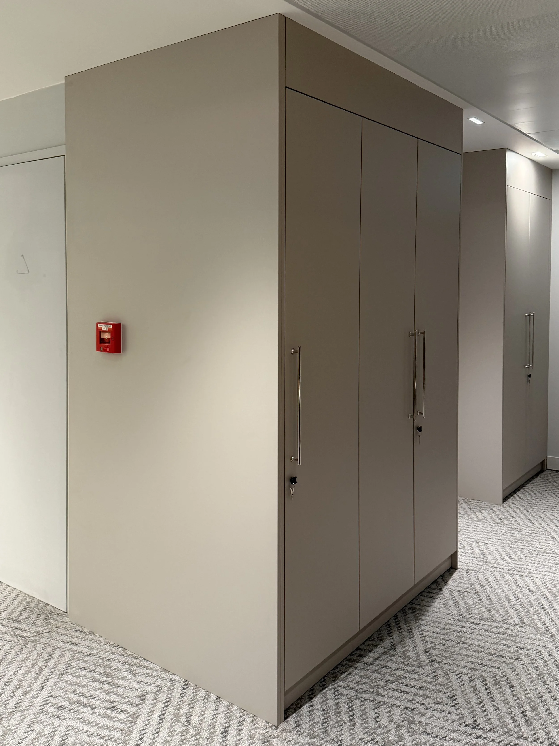
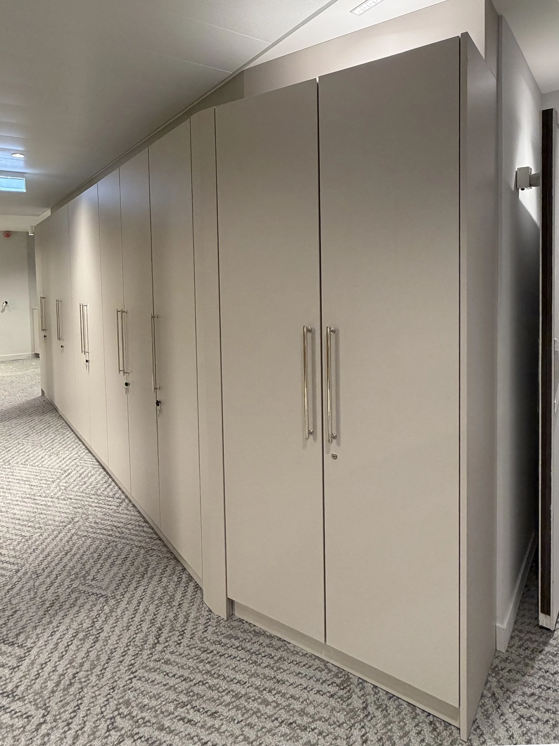
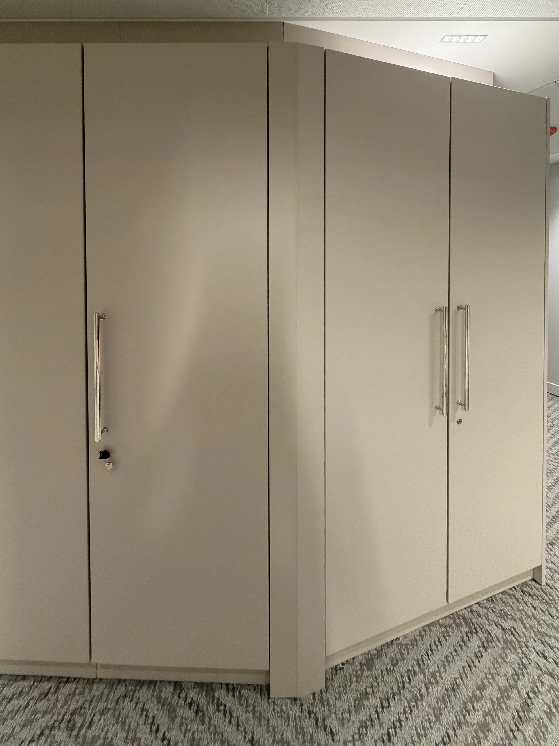
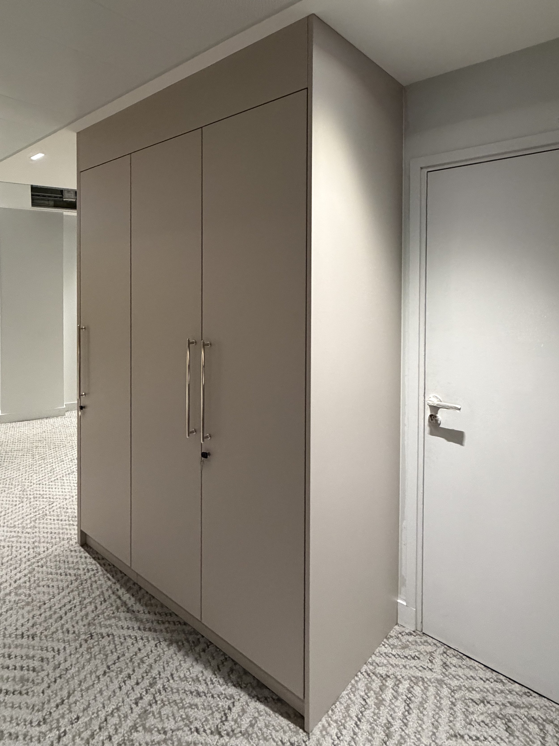
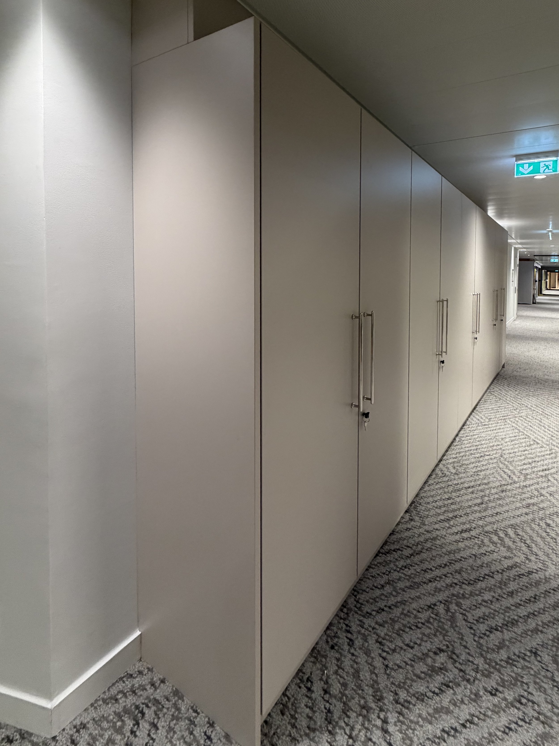
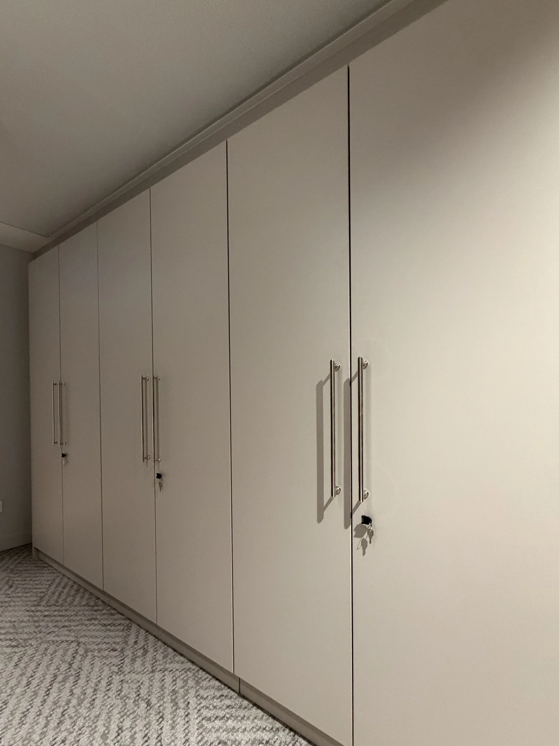
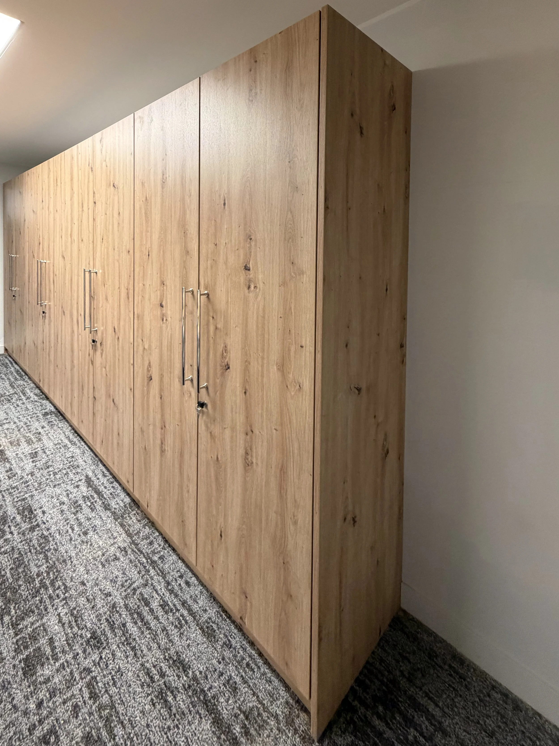
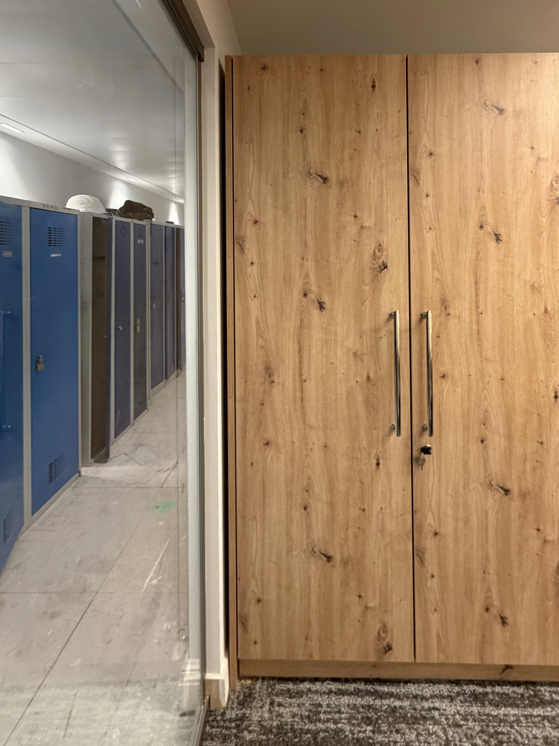
This project features full-height storage units integrated throughout the floor plan, designed to respond to the unique layout of the space. The focus was on careful scribing and bespoke infill detailing, allowing each piece to sit neatly against walls, corners, ceiling level changes, and integrated lighting.
Each run was considered to ensure clean alignment and smooth transitions between the units and the surrounding architecture. The result is a series of storage solutions that feel consistent and well resolved, while working naturally within the layout of each room.
Our design team enjoyed the process of refining each detail, balancing precision with creativity across the project. The complexity of the layout made the work both challenging and enjoyable, with each area requiring a considered, tailored approach.